Terracotta façade cladding

Natural clay, engineered for the façade

Terracotta brings the warmth and texture of fired clay to a modern building envelope. We plan terracotta panels and louvres as part of the complete façade, coordinated with the windows, glazing and cladding around them.
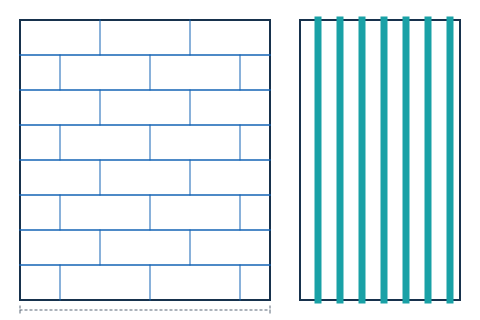
PANEL COURSES
BAGUETTES / LOUVRES
ELEVATION — ILLUSTRATIVE
[ TERRACOTTA PROJECT PHOTO — CLIENT TO SUPPLY ]
01

Terracotta systems

Flat panels for the main elevation, slim baguettes for screens and shading, or a mix of both.
Terracotta façade panels
Baguettes & louvres
Sun-shading screens
Feature walls & entrances
Customized profiles & finishes
02

How a terracotta façade is built

Terracotta is usually installed as a ventilated façade: the clay elements are fixed to an aluminium sub-frame, with an air gap between the cladding and the building wall. The sub-frame, fixings and joint layout are worked out for each project.

Building wall
Aluminium sub-frame
Ventilated air gap
Terracotta panel
SECTION — VENTILATED TERRACOTTA FAÇADE (ILLUSTRATIVE, NOT TO SCALE)

What we plan before installation

Terracotta looks simple on the finished building. Getting there takes careful detailing.
Sub-frame & fixing system
Panel size & profile
Joint layout
Colour & surface finish
Ventilated cavity
Coordination with windows & glazing
Building geometry
Installation methodology

Where terracotta works

Building façades · Corporate offices · Institutional buildings · Hospitality · Residential towers · Feature walls · Sun-shading screens
[ TERRACOTTA FAÇADE — PROJECT PHOTO ]
[ BAGUETTE / LOUVRE DETAIL — PHOTO ]