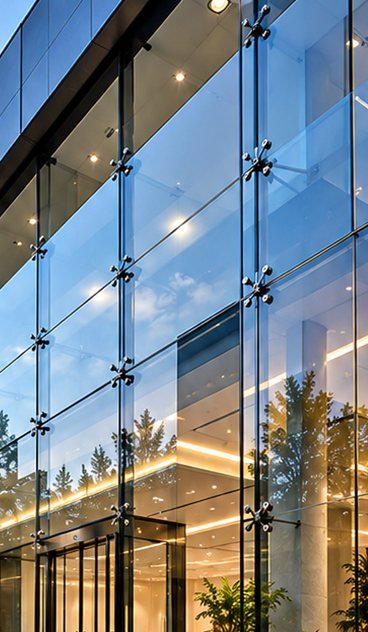
A curtain wall façade system brings aluminium framing, glass and engineered components together into one envelope. It shapes how the building looks and how it performs, so it needs careful thought well before fabrication.
We work through these eight points with the architect and the project team before the system is finalised.
Building geometry
Wind loading
Structural requirements
Glass specification
Thermal considerations
Drainage
Installation methodology
Architectural appearance
02
Structural glazing
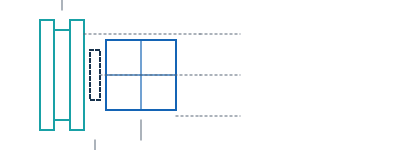
Structural glazing lets architects achieve large glass surfaces with much less visible framing. Getting it right means thinking about design integration, how the glass and aluminium are coordinated, the engineering requirements, the fixing method and the integrity of the installation.
Insulated glass unit
Structural bond line
Aluminium mullion
PLAN DETAIL — ILLUSTRATIVE, NOT TO SCALE
Curtain wall applications
Corporate offices
Commercial buildings
Hotels
Institutions
Retail buildings
High-rise developments
Mixed-use projects
Three-part execution focus
01
Design integration
Coordinating the glass and aluminium systems with the architecture.
02
Engineering
Working through glass selection, structural requirements and the fixing method.
03
Installation
Keeping alignment, detailing, finishing and system integrity right on site.