Skip to content
Home
About
Solutions
Aluminium Windows & Doors
uPVC Windows & Doors
Curtain Wall Façade & Structural Glazing
Spider & Frameless Glazing
ACP Cladding
Terracotta Cladding
Skylights & Canopies
Railings & Balustrades
Sectors
Projects
Contact
Home
About
Solutions
Aluminium Windows & Doors
uPVC Windows & Doors
Curtain Wall Façade & Structural Glazing
Spider & Frameless Glazing
ACP Cladding
Terracotta Cladding
Skylights & Canopies
Railings & Balustrades
Sectors
Projects
Contact
+91 96708 13330
Get a Quote
Home
/
Solutions
/
Aluminium Windows & Doors
Aluminium windows & doors for
modern architecture
Strength meets contemporary design. Aluminium gives you slim sightlines, plenty of design freedom and the structural strength for larger openings. Our systems are developed around the project: opening sizes, architecture, glass and performance.
SYSTEM
Aluminium fenestration
WINDOWS
8 configurations
DOORS
9 door systems
USE
Residential · Commercial · Institutional
Request a consultation
FIG. 01
Aluminium sliding system
W
Aluminium window configurations
Drawn in elevation. Arrows show sliding direction; dashed lines point to the hinge side.
W1
Sliding windows
W2
Fixed windows
W3
Casement windows
W4
Top-hung windows
W5
Side-hung windows
W6
Tilt & turn windows
W7
Combination windows
W8
Customized configurations
D
Aluminium door systems
From a wide sliding opening onto a terrace to the front door people see first.
D1
Sliding doors
D2
Hinged doors
D3
Folding doors
D4
Bi-fold doors
D5
Lift & slide doors
D6
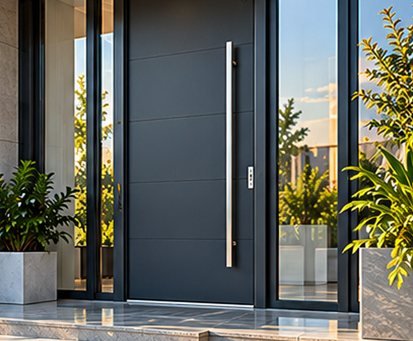
Entrance doors
D7
French doors
D8
Automatic door systems
D9
Customized door systems
Designed around the project
Before we recommend a system, we look at the eight things that actually decide whether it will work.
Opening size
Building orientation
Ventilation requirements
Architectural design
Glass specification
Hardware
Installation conditions
Performance requirements
Where they're used
Luxury homes · Apartments · Villas · Offices · Hotels · Retail spaces · Showrooms · Commercial buildings · Institutional buildings · Architectural projects
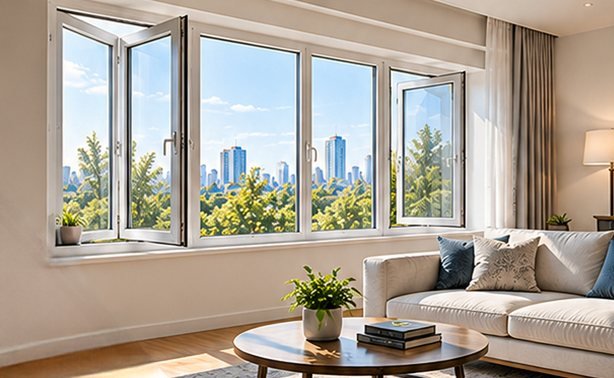
FIG. 02 — SLIDING WINDOWS, RESIDENTIAL
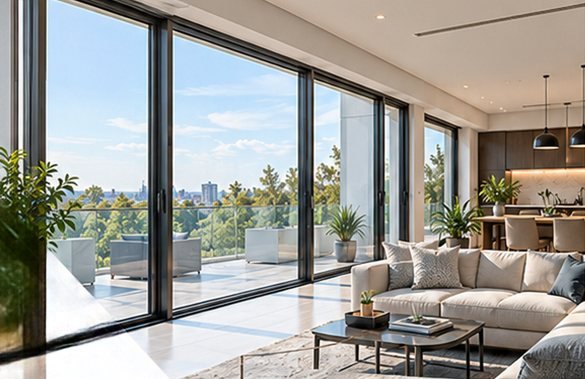
FIG. 03 — SLIDING DOORS TO TERRACE
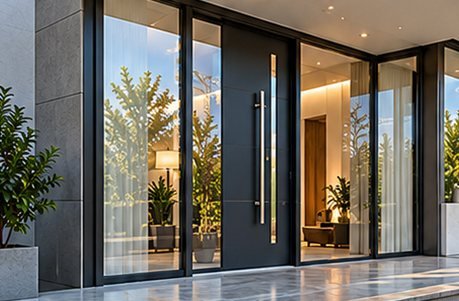
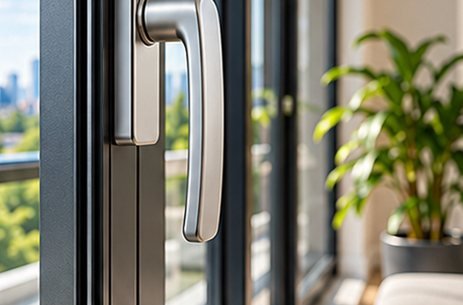
FIG. 04 — HARDWARE DETAIL
Related solutions
uPVC Windows & Doors
Curtain Wall & Structural Glazing
Railings & Balustrades